
Romance Paris · unit for sale
Create
a place for
movement.
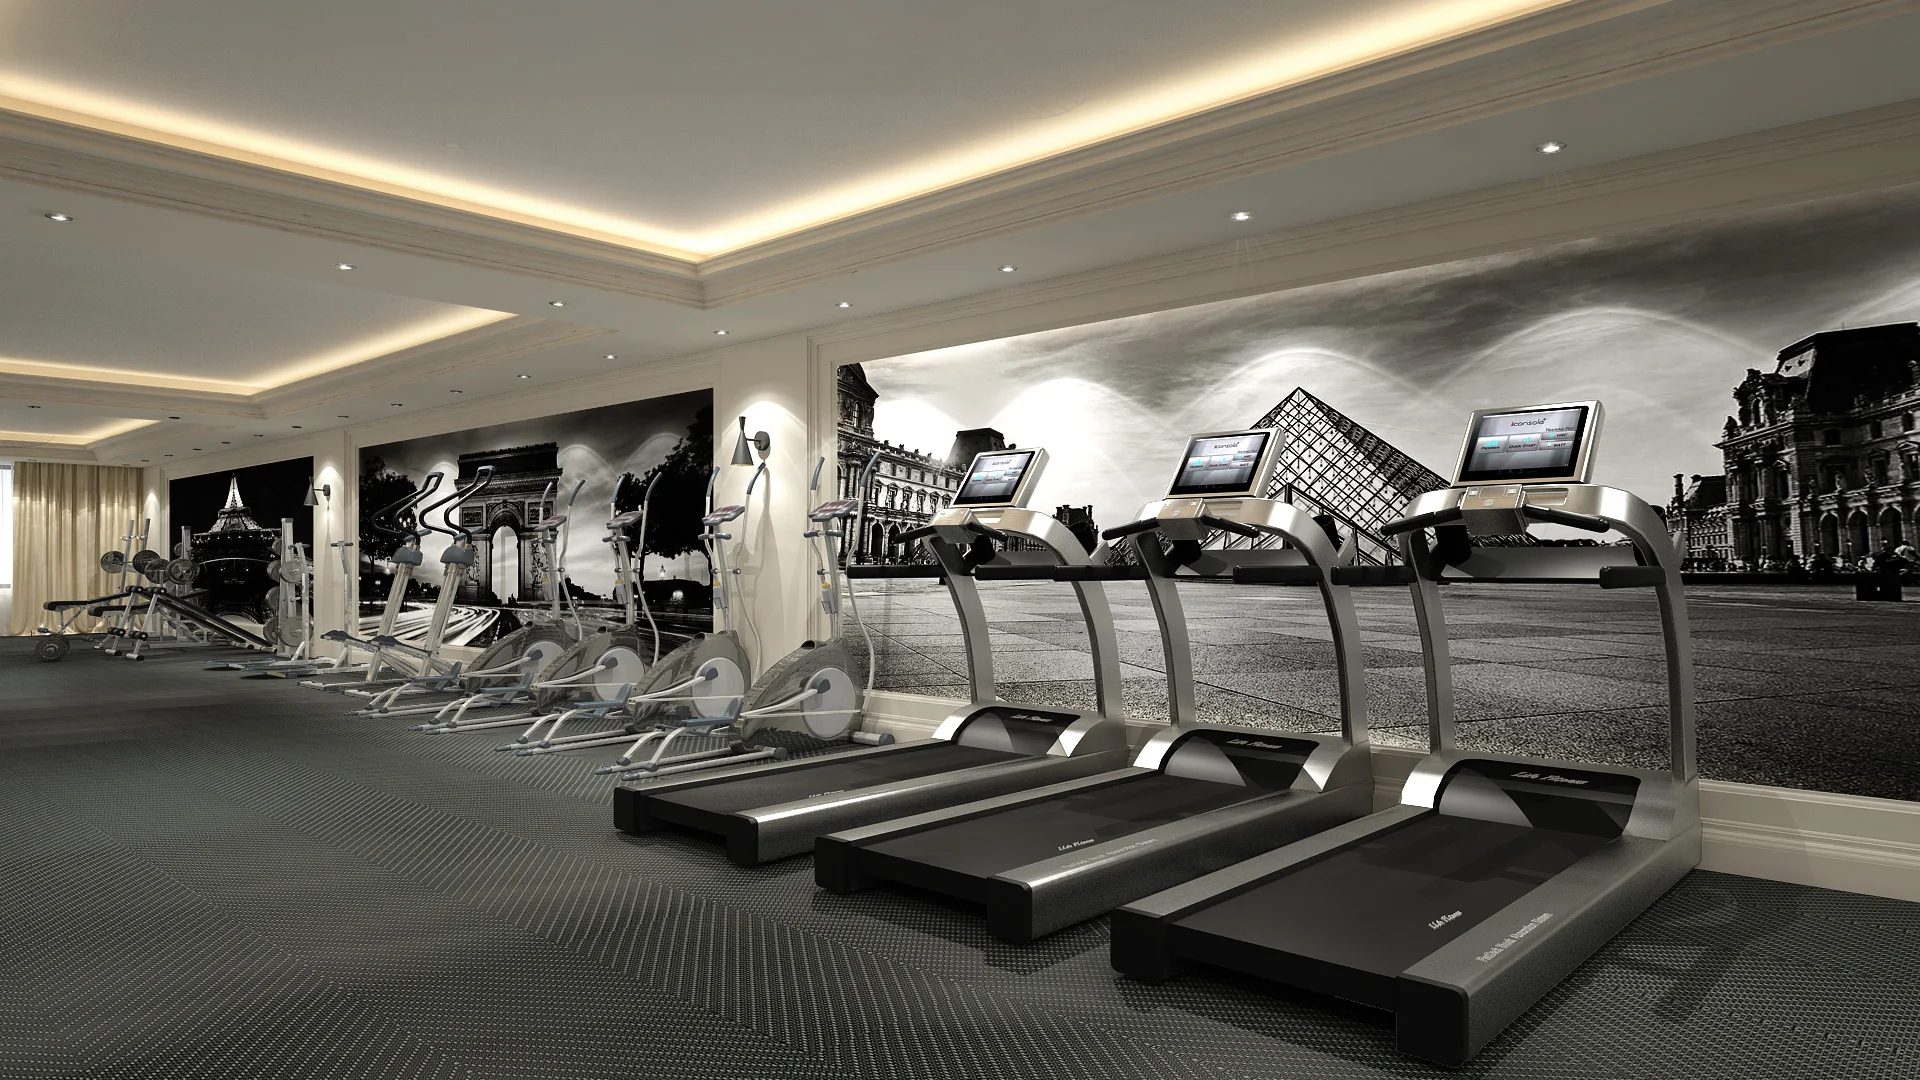
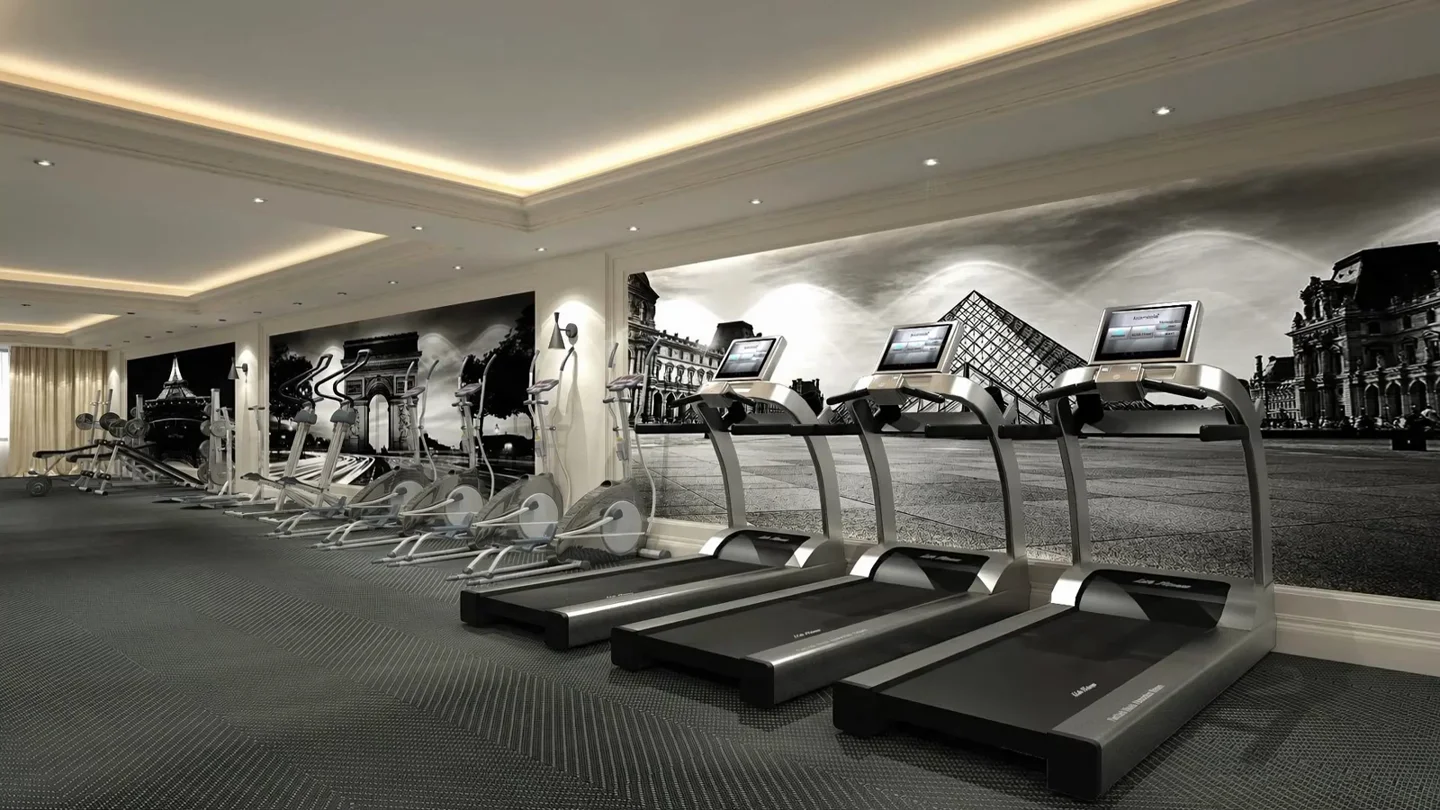
115.70 m² for your next idea. Discover the potential of the space through the original fitness concept.
Continue below ↓
AI · Animated from archive photographs
03 · The complex
Romance Paris.
In motion.
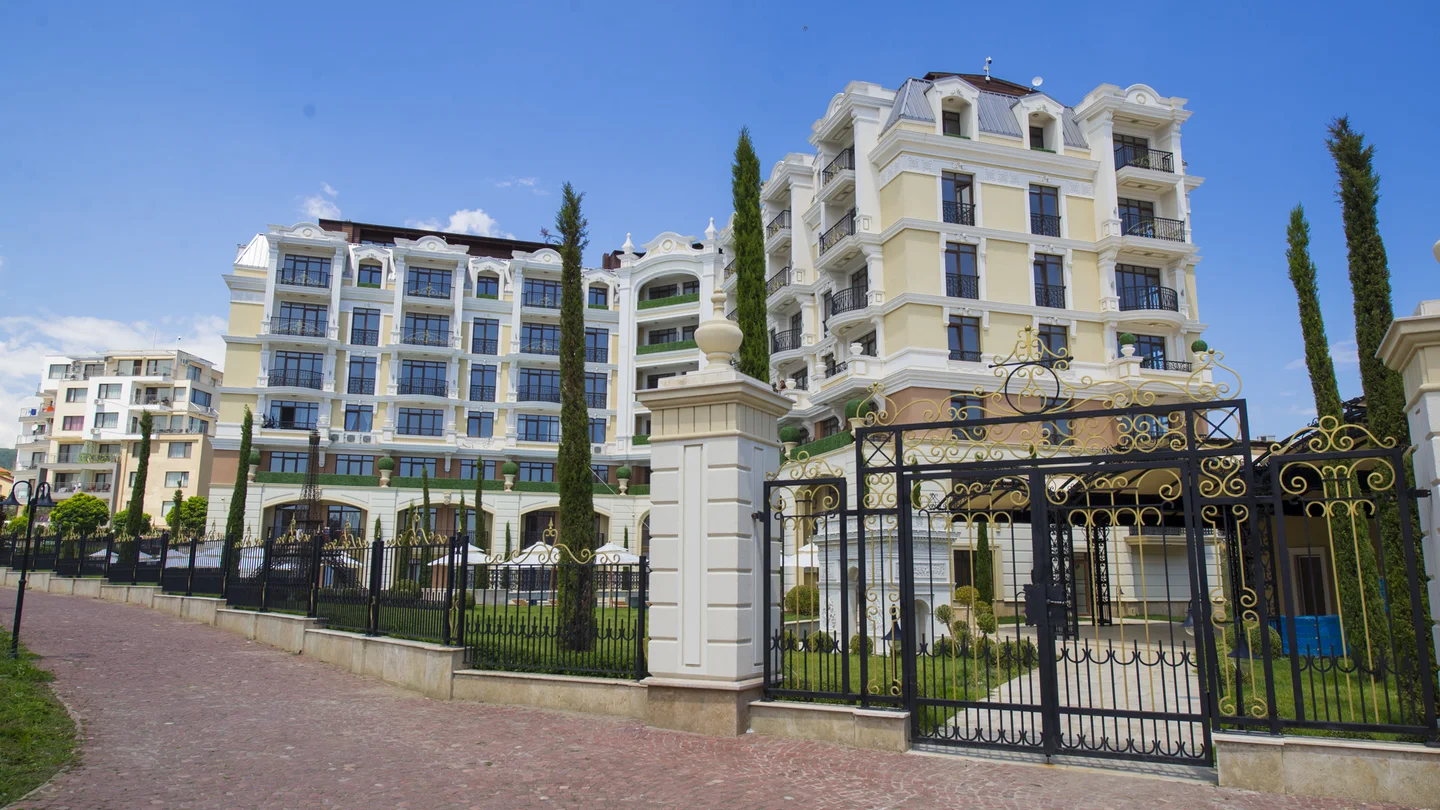
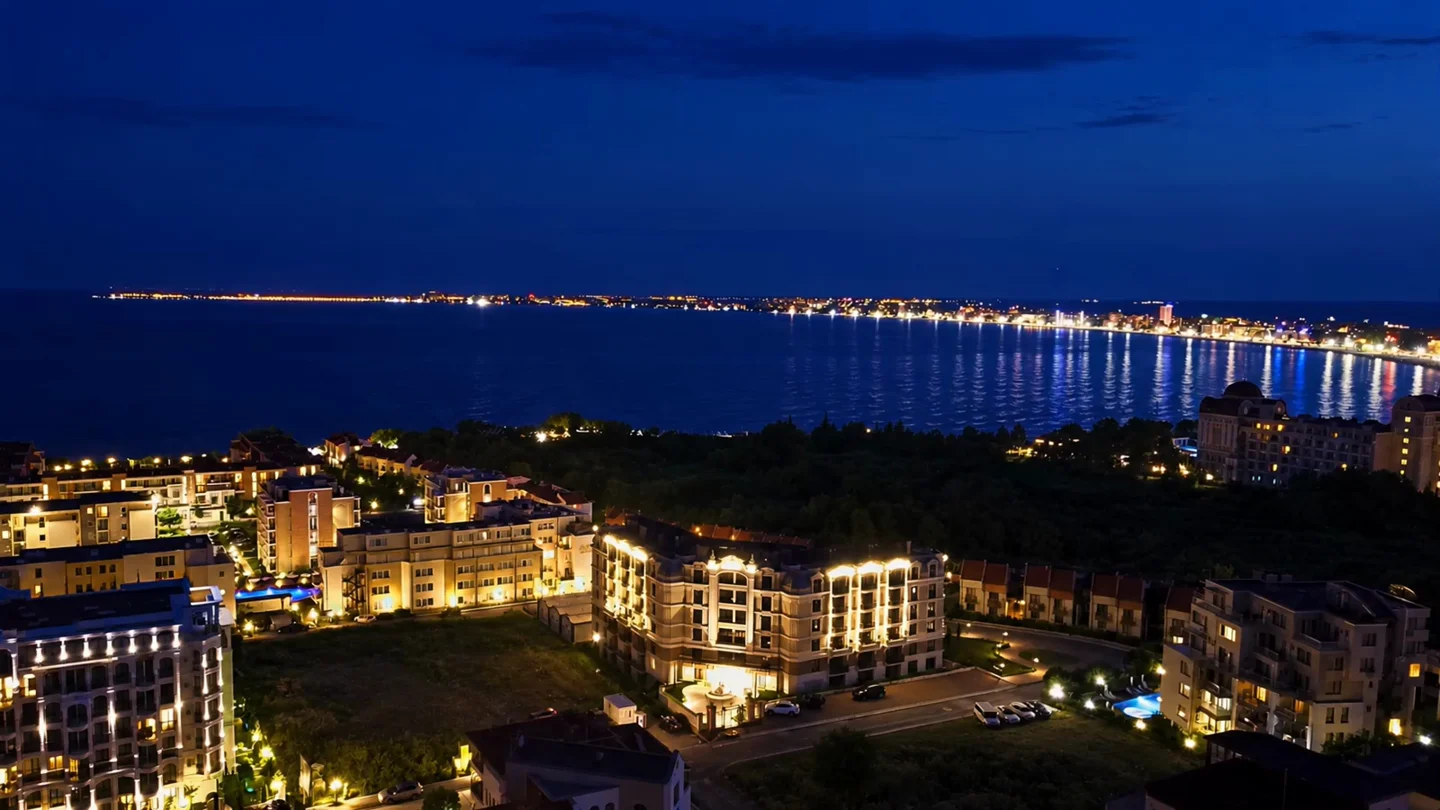
Eleven archive views: façades, garden, pool, lobby with its central chandelier, and corridor. AI animation of the shared spaces; the condition of the property for sale is shown separately.
starting point.
The property, clearly explained.
Separate non-residential premises with 115.70 m² of unit area and a separate 24.25 m² share of common areas. The fitness interior is a design concept.
Where is the property?
The property is in the Romance Paris complex, Sveti Vlas, Bulgaria, entrance В (Cyrillic), level −1. Images of the complex provide context and do not extend the property included in the sale.
What is the unit area and cadastral identifier?
Unit 11538.3.29.1.98 has an area of 115.70 m². The separate 24.25 m² share of common areas is not part of the room’s interior area.
What is its current condition?
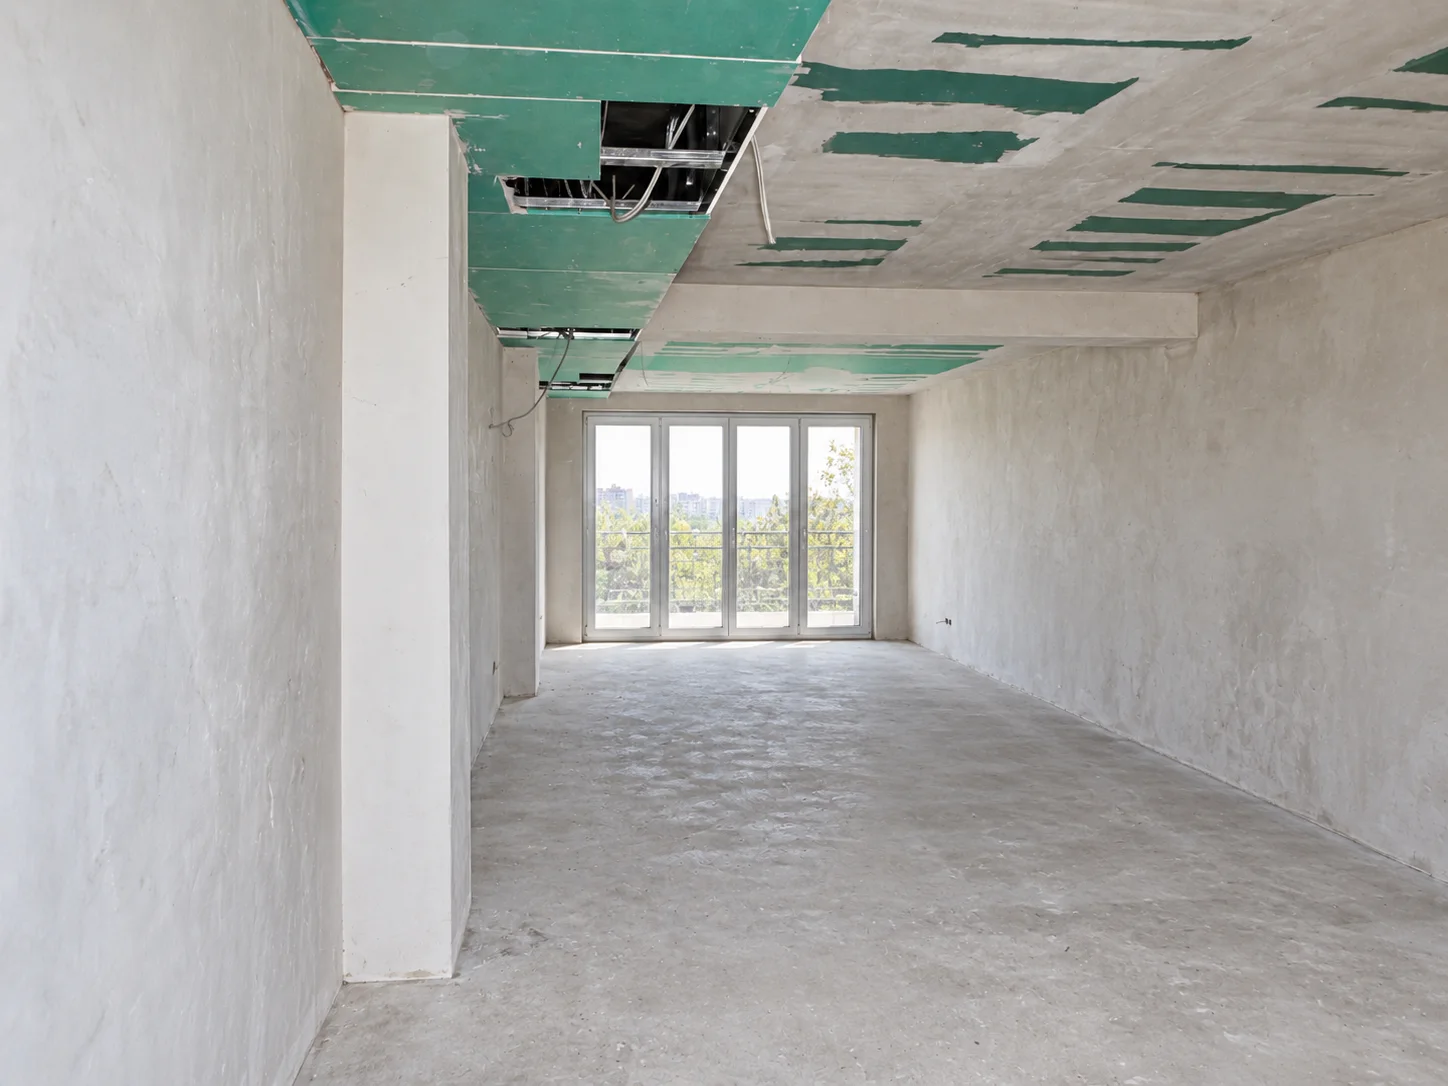
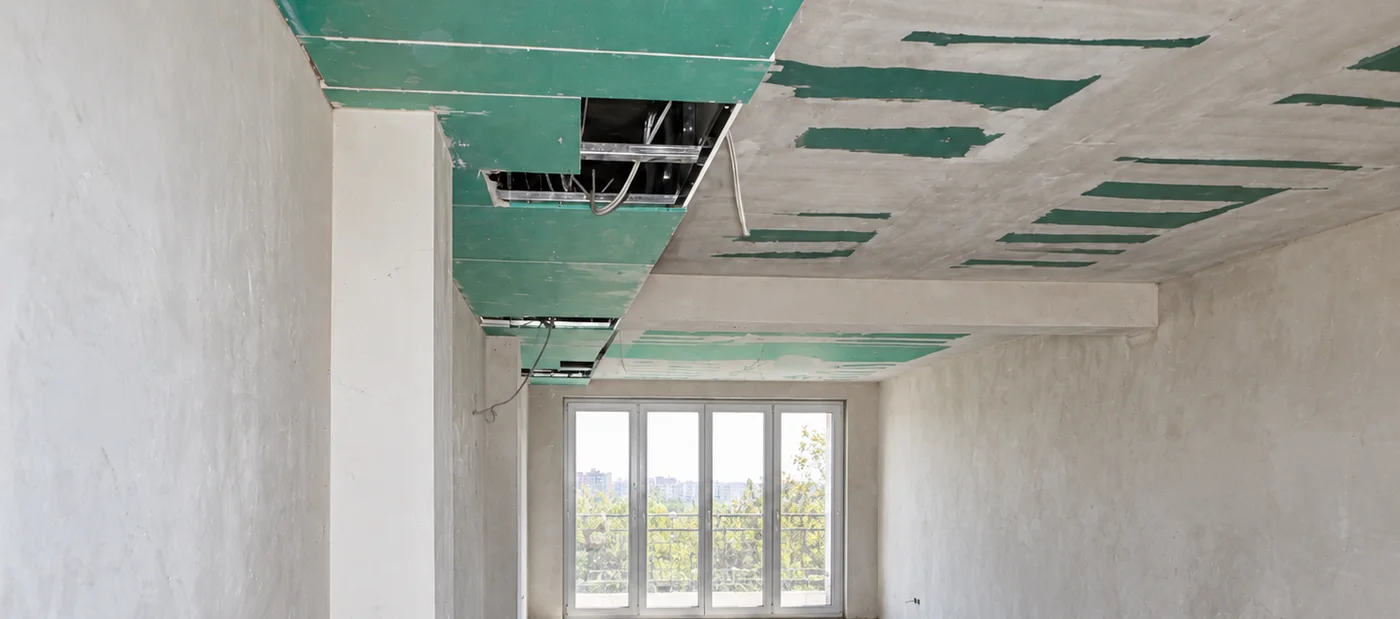
The premises are unfinished. The fitness interior is an archival design concept, not an equipped operating gym or a confirmed current use. Implementation depends on the property documents and applicable requirements.
What do the 3D visuals and photographs show?
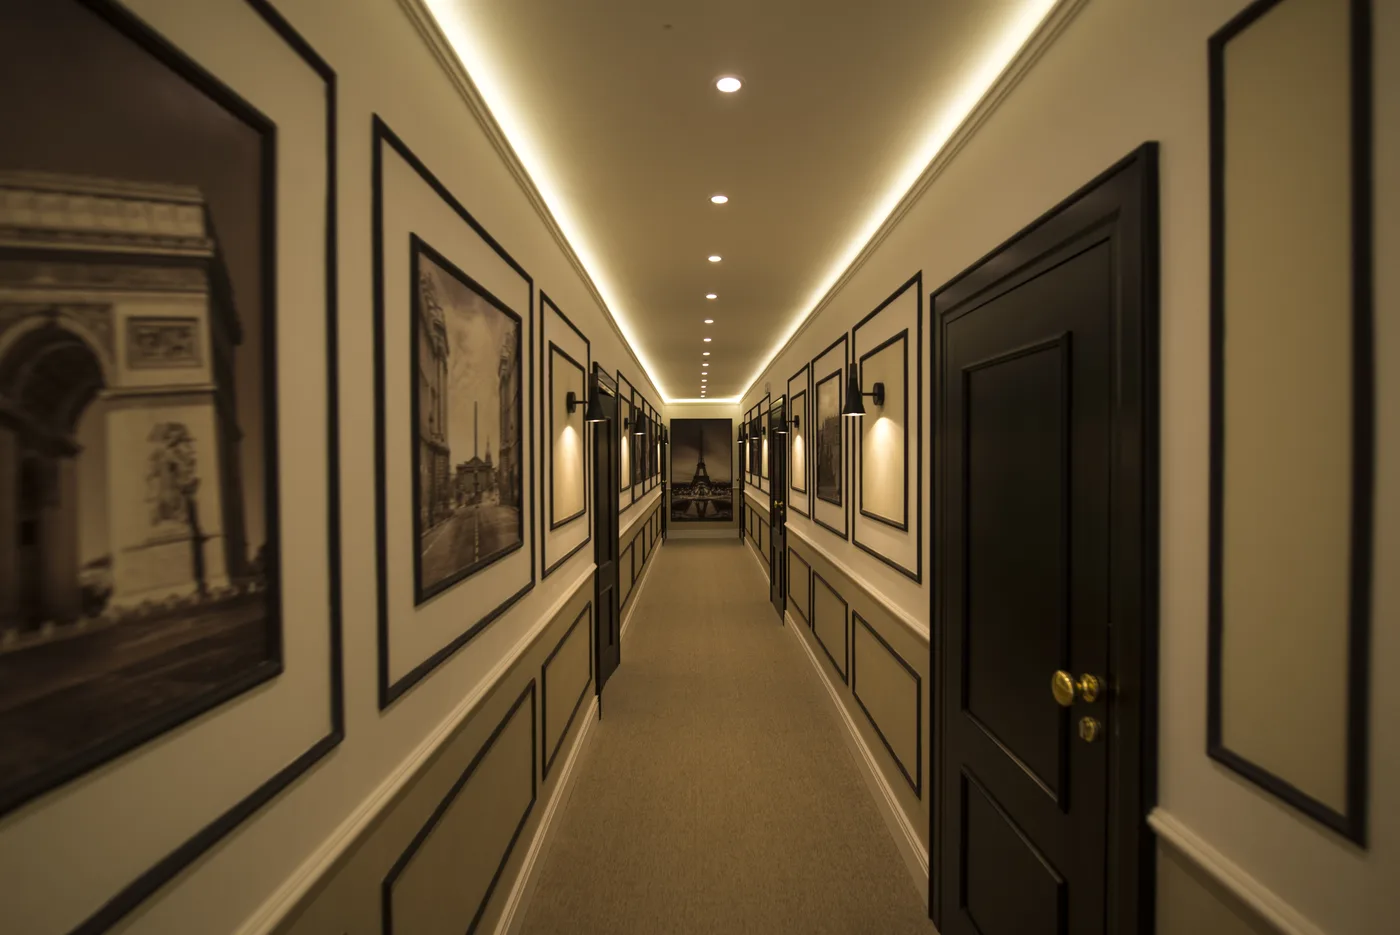
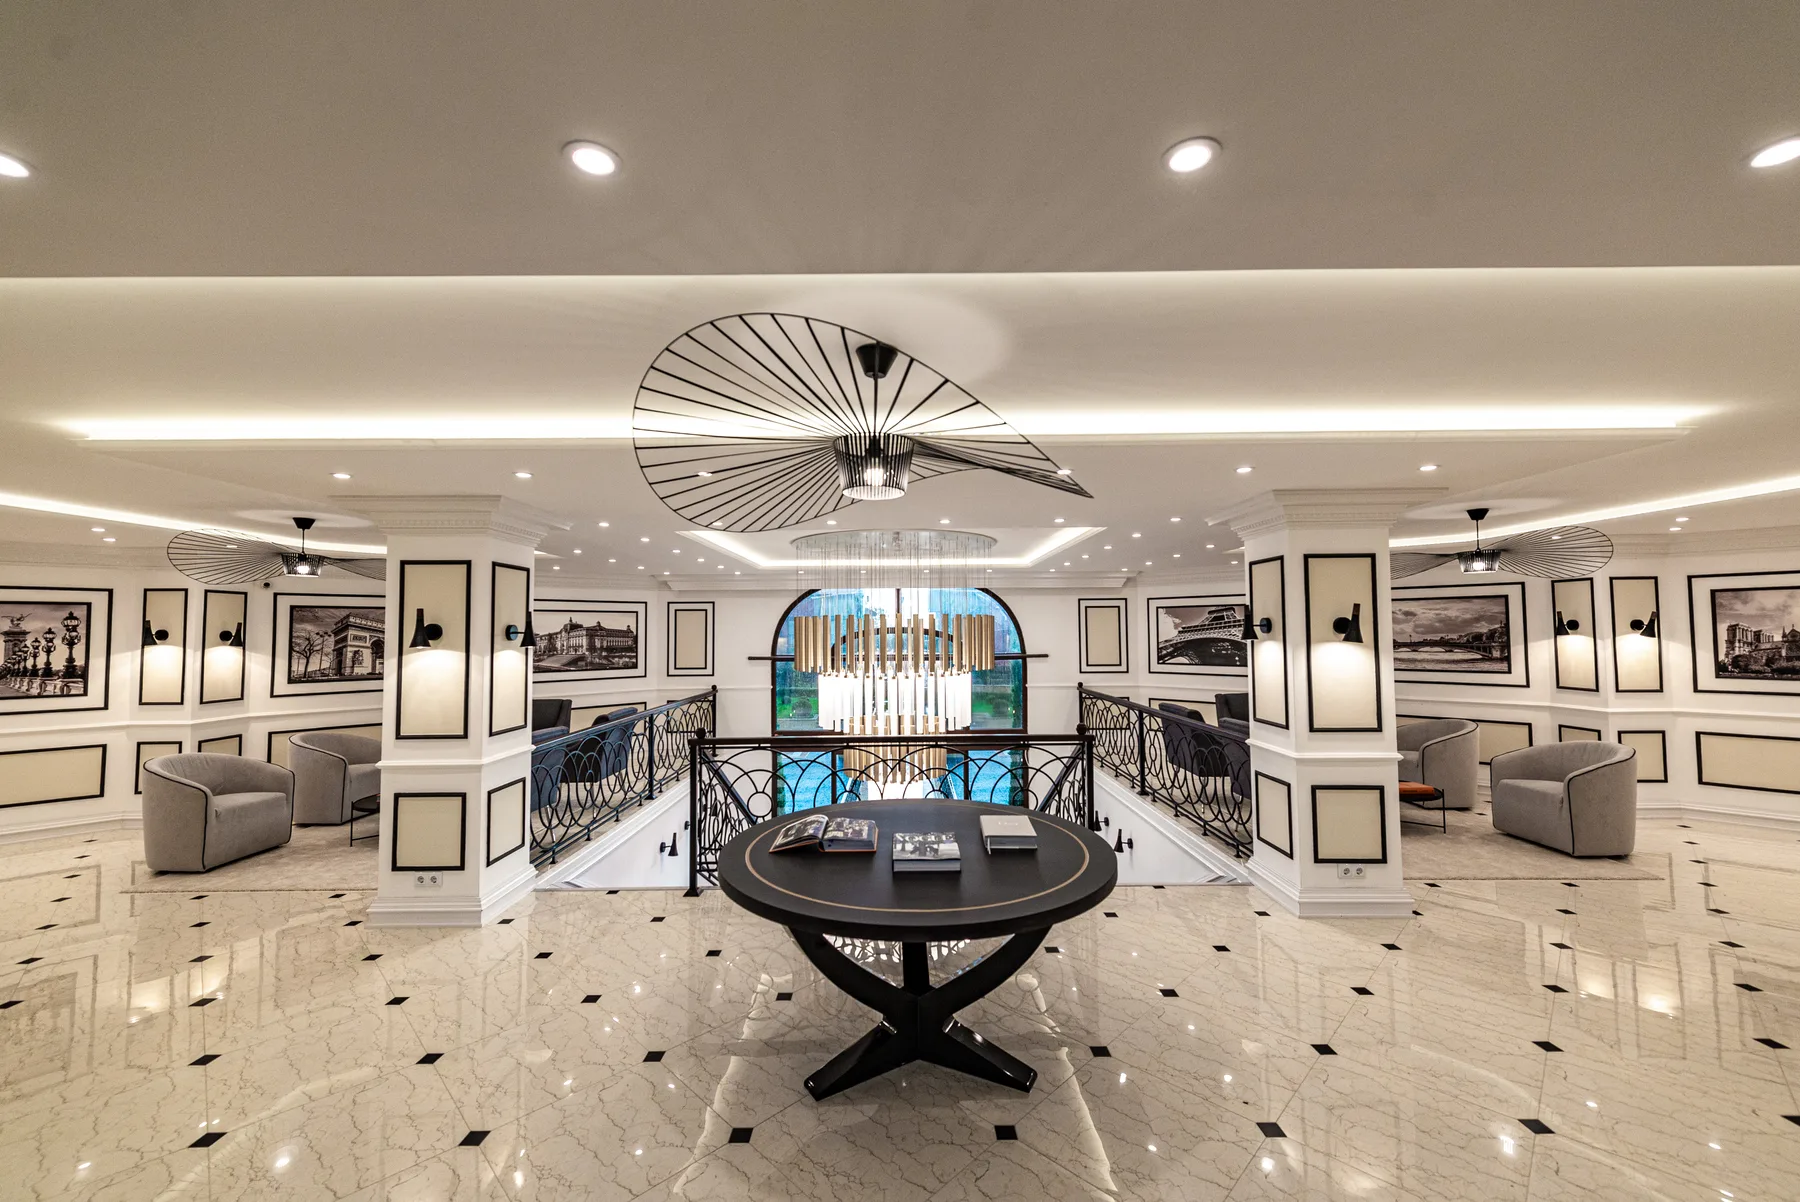
The opening images are archival CGI designs. The property film uses AI animation based on the concept. The complex and FPV location films use AI animation from real archive photographs, not a recorded flight. Current-condition photographs are upscaled 2× with AI; lobby and corridor photographs are from the 2019 archive. Common areas provide context for the unit.
What does the displayed price mean?
€52,300 is the starting price. Current terms and the sale procedure require confirmation.
05 · Real photographs of the property
Current
condition.
The room is unfinished: a bare floor, a partly completed ceiling and visible service areas. Fitness is a design concept. Future use must be checked against the documents and project.
Shared areas
Archival photographs from 2019; shared areas are shown separately from the unit area. Real archival photographs of the complex lobby and corridor. They show shared areas in 2019, neither the interiors of the properties for sale nor their present condition.
06 · The next step
See the space.
Choose your direction.
Request the documents for the separate unit and arrange a viewing. · Cadastral identifier 11538.3.29.1.98.
+359 886 295 822